
← All services
AMAD ENGINEERING & BUILDERS / SERVICE 02
MEP Shop Drawings
Detailed, installation-ready MEP shop drawings developed to support accurate site execution and coordination.
MEP ENGINEERINGBIM COORDINATIONPROJECT DELIVERY
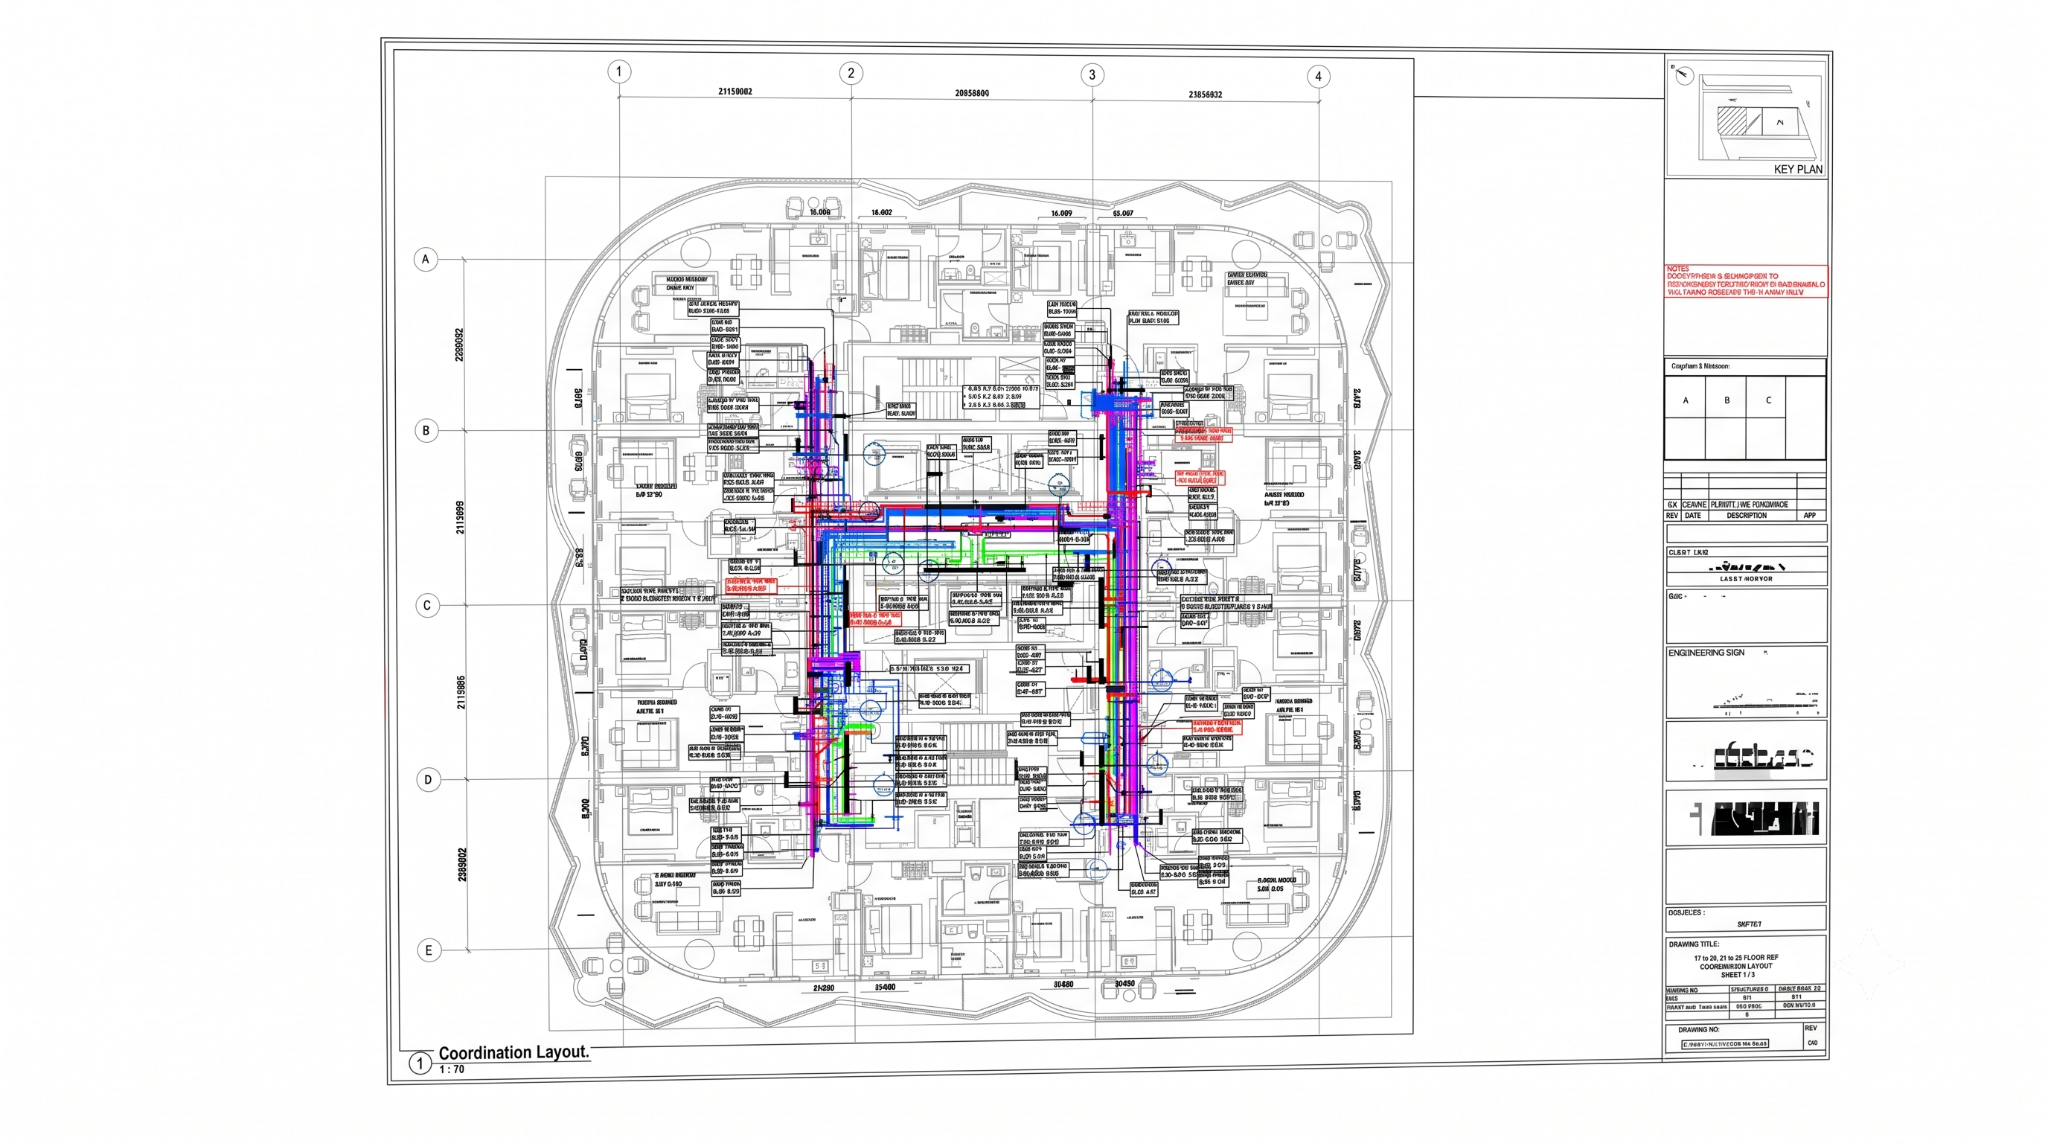
Our MEP shop drawing services convert engineering design intent into detailed, coordinated, and installation-oriented drawings.
We develop shop drawings with a strong focus on site requirements, constructability, service routing, dimensions, levels, equipment locations, and coordination with architectural and structural elements.
SERVICE SCOPE
Our Shop Drawing Services Include
- HVAC shop drawings
- Chilled water piping layouts
- Plumbing shop drawings
- Electrical layouts
- Cable tray and trunking layouts
- Fire fighting layouts
- Fire alarm layouts
- Plant room layouts
- Shaft coordination drawings
- Ceiling coordination drawings
- Builders work drawings
- MEP coordination drawings